

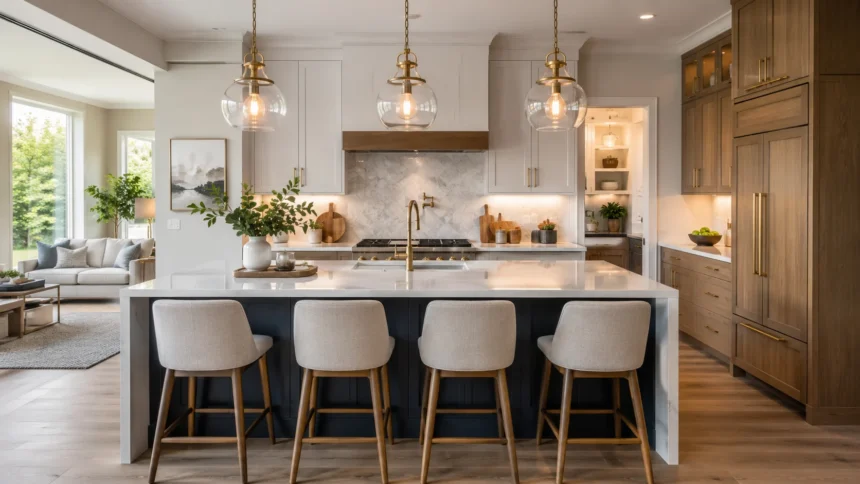
Kitchen Island With Seating: 15 Smart Layout Ideas
A kitchen island with seating can transform an ordinary cooking area into a hardworking social hub. It creates a place where family members can eat breakfast, children can finish homework, friends can talk while dinner is prepared, and guests can gather without blocking the main cooking zone. The right island can also add storage, preparation space, appliances, and visual character to the room. However, adding a few stools to a countertop does not automatically create a functional layout. Seating depth, traffic flow, island dimensions, kitchen size, and the number of people using the space all need careful consideration.
Modern kitchen island design has become increasingly flexible because homeowners expect kitchens to support more than cooking alone. Some islands now function almost like dining tables, while others combine bar seating with sinks, cooktops, storage drawers, or dedicated work areas. Small kitchens can benefit from slim islands with two seats, while open-plan kitchens may accommodate large islands with seating for six or more people. Curved corners, table-height extensions, mixed seating styles, and two-sided layouts can also make islands feel more welcoming. The best choice is not simply the largest island you can fit, but the layout that makes everyday movement easier.
How to Plan a Kitchen Island With Seating
Start by considering how you actually expect people to use your kitchen island each day. An island designed mainly for quick breakfasts may need only two or three stools, while one replacing a formal dining table requires considerably more seating space. Families may also need enough room for homework, laptops, serving dishes, and casual meals at the same time. Think about whether guests will sit there frequently and whether the island needs to support entertaining. Defining these priorities before choosing dimensions prevents the design from becoming unnecessarily large. A functional kitchen island should solve daily problems rather than simply fill empty floor space.
Traffic flow is equally important because even a beautiful island becomes frustrating when people constantly squeeze around it. There should be enough space between the island and surrounding cabinets for doors, drawers, appliances, and people to move comfortably. Many kitchens work well with approximately 36 to 42 inches of walking space around less active sides of the island. Busy cooking aisles may benefit from closer to 42 to 48 inches, particularly when multiple people regularly prepare food together. Seating areas also need room behind stools so someone can sit without completely blocking circulation. Always measure usable clearance rather than judging the available space visually.
The number of seats determines how long or wide your kitchen island may need to be. As a practical planning rule, providing around 24 inches of countertop width per person gives adults enough elbow room for comfortable casual dining. Larger stools, armrests, place settings, or frequently used dining areas may require slightly more personal space. Trying to squeeze four stools into a space designed for three often makes the island uncomfortable despite technically increasing seating capacity. Consider how stools will slide in and out as well as how people will enter their seats. Comfortable seating usually adds more value than fitting the maximum possible number of chairs.
Counter height also influences which stools and seating arrangements work best. Standard kitchen countertops are commonly around 36 inches high, making counter-height stools a natural choice for many islands. Taller bar-height sections require different stools and may create stronger visual separation between the cooking and entertaining zones. Table-height extensions, meanwhile, feel more like traditional dining areas and can be particularly comfortable for children, older adults, or long meals. Whatever height you choose, sufficient knee space beneath the countertop is essential. An overhang of roughly 12 to 15 inches is commonly comfortable for counter-height seating, although individual designs and support requirements vary.
Finally, consider what happens inside the island rather than focusing entirely on the seats surrounding it. Deep drawers, cabinets, microwaves, sinks, dishwashers, cooktops, wine storage, outlets, and recycling centers can all compete for valuable interior space. Seating placed directly opposite frequently opened drawers may cause people to move whenever someone needs an utensil or pan. Similarly, locating a cooktop immediately in front of seated children may create unnecessary safety concerns. Assign each island side a clear purpose before finalizing the layout. Good kitchen island planning coordinates seating, storage, food preparation, appliances, and circulation so these functions complement rather than interrupt one another.
Ideas 1–3: Simple Kitchen Island Seating Layouts
Idea 1: Classic one-sided island seating remains one of the easiest and most versatile layouts for kitchens of almost any style. Stools are arranged in a straight row along the side facing away from the main cooking area, leaving the working side available for storage and food preparation. This configuration is particularly effective in open-plan kitchens because seated guests can face the cook without entering the primary work zone. Three stools often provide a balanced arrangement on a medium-size island, while longer islands can accommodate four or more. Backless stools can disappear underneath the counter when unused. This keeps walkways visually open and reduces clutter around the kitchen.
Idea 2: Short-end seating works well when the island is long but the main side cannot accommodate additional stools. Placing one or two seats at the end creates a subtle dining area without sacrificing all of the cabinetry beneath the longer side. It can also improve conversation because the end guest faces people seated along an adjacent side rather than everyone sitting in one straight line. This arrangement is useful for families who want extra occasional seating without designing an oversized breakfast bar. Rounded corners can make the end position more comfortable and visually softer. Just ensure stools do not interfere with nearby cabinet doors, refrigerators, or primary traffic routes.
Idea 3: Waterfall island seating combines a clean contemporary appearance with practical stool placement. A waterfall countertop continues vertically down one or both ends of the island, creating a framed appearance around the seating zone. The stools can tuck beneath the main overhang while the dramatic countertop edges visually define the island as a furniture-like centerpiece. Quartz, porcelain, stone, and other slab materials are commonly suited to this streamlined style. Because the end panels occupy some width, careful measurements are important when calculating available knee and stool space. Slim stools usually complement waterfall islands particularly well because they preserve the minimal aesthetic rather than making the seating area look crowded.
Simple island layouts become more effective when the seating side remains visually distinct from the working side. Drawers, trash pullouts, appliances, and cooking equipment can occupy the kitchen-facing section while the opposite side stays relatively calm. Decorative panels or shallow cabinets may also be added beneath seating overhangs where legroom permits. Electrical outlets positioned conveniently around the island can make the area more useful for laptops, small appliances, or device charging. Pendant lighting above the countertop helps establish the island as an intentional gathering point. These relatively small decisions can turn a straightforward row of stools into a practical everyday dining and working space.
Stool selection matters just as much as the shape of the island itself. Backless designs save visual space and slide easily below counters, making them useful for compact kitchens and narrow walkways. Stools with supportive backs are more comfortable when people regularly sit for longer meals, conversations, or remote work. Upholstered seats provide additional comfort but may require more maintenance around food, children, and spills. Swivel stools can make entering and leaving tight arrangements easier, although they also require enough clearance to rotate safely. Choose seating based on daily behavior first, then match the material and style to surrounding cabinetry, hardware, lighting, and flooring.
Ideas 4–6: Social Kitchen Island Layouts for Entertaining
Idea 4: An L-shaped island with seating creates a natural conversation zone by arranging guests along two connected sides. Unlike straight-line seating, where everyone faces in the same direction, an L-shaped configuration allows some people to face one another during meals and gatherings. It works particularly well in larger square kitchens where a long rectangular island might leave awkward unused floor space. One section can support meal preparation while the perpendicular section becomes a breakfast or social area. The inside corner requires thoughtful planning because stools positioned too closely can compete for legroom. Leaving the corner slightly open often creates a much more comfortable seating arrangement.
Idea 5: A T-shaped kitchen island combines a hardworking preparation block with a dedicated dining extension. The central island forms the vertical portion of the T, while a wider table-like surface extends from one end to create seating on multiple sides. This layout is particularly effective when homeowners want casual family dining without adding a separate kitchen table nearby. The dining section can sit at standard counter height or drop to table height for a more traditional eating experience. Different materials can visually separate preparation and dining functions, such as combining stone with warm wood. The result feels intentional rather than like stools were added after the kitchen was designed.
Idea 6: Curved island seating introduces softer lines into kitchens dominated by rectangular cabinets, appliances, and architectural surfaces. A gently rounded or semicircular seating edge allows guests to angle toward one another, making conversations more natural than they are along a perfectly straight counter. Curves can also improve movement around exposed island corners in busy family kitchens. Large curved islands are particularly striking in open-concept rooms where the kitchen needs a strong visual centerpiece. However, custom curved cabinetry and countertops may increase design complexity and cost. Choosing stools with narrow profiles helps maintain comfortable spacing around the arc without making the area feel overloaded.
Social seating layouts work best when the island supports interaction without placing guests directly inside the main cooking triangle. The cook should be able to move between the refrigerator, sink, oven, and preparation surfaces while seated people remain comfortably outside that route. Positioning stools toward the living or dining side of an open kitchen often achieves this balance. Guests can still participate in conversation while meals are prepared, yet they are less likely to stand in front of frequently opened appliances. This is especially important when entertaining larger groups. A successful entertaining kitchen creates connection between cooks and guests without forcing everyone to occupy the same narrow floor space.
Lighting can strengthen the social character of these islands and make evening meals feel more inviting. Two or three well-proportioned pendant lights can visually anchor a long island, while one larger fixture may suit a compact or curved design. Lighting should illuminate the countertop without creating glare directly at eye level for seated guests. Dimmable fixtures provide flexibility because bright task lighting may be useful during food preparation but feel harsh during relaxed dinners. Warm ambient lighting from surrounding cabinets or ceiling fixtures can further soften the space. Coordinating light fixtures with stool finishes and hardware creates a polished island arrangement without requiring every material to match exactly.
Ideas 7–9: Seating Layouts That Feel More Like Dining Areas
Idea 7: Two-sided island seating creates a dining-table atmosphere by placing stools on opposite or adjacent sides instead of lining everyone along one edge. This layout encourages face-to-face conversation and works especially well for family meals, board games, homework sessions, and informal entertaining. A wider island is generally required because comfortable knee space must be maintained without eliminating essential storage in the center. Some designs reserve one half of the island for deep cabinetry and leave the other half open underneath. This arrangement can accommodate four to six people without requiring an extremely long countertop. It is particularly useful when the island serves as the kitchen’s primary casual dining location.
Idea 8: Island seating with an attached banquette combines built-in comfort with the storage and preparation advantages of a traditional kitchen island. A bench can be integrated against the back or end of the island and paired with a separate table, creating a compact breakfast nook. This strategy works well when you want comfortable seated dining but do not want the table floating separately in the room. Banquettes can also incorporate drawers or lift-up storage beneath the cushions. Upholstery introduces softness and color into kitchens filled with hard surfaces. Choosing durable, easy-clean fabrics makes the arrangement more practical for households with children, pets, or frequent entertaining.
Idea 9: A split-level island uses two countertop heights to separate food preparation from eating and social activities. The working surface may remain at standard counter height while a raised or lowered section accommodates stools or chairs. A raised bar can conceal some kitchen clutter from adjoining living spaces, which may appeal to homeowners who prefer visual separation. A lower dining section feels more like a traditional table and can provide comfortable seating for longer meals. However, multiple heights divide the available countertop into smaller zones. The layout therefore works best when the island is large enough that food preparation space remains generous after adding the seating level.
Dining-focused islands should provide enough surface depth for actual meals rather than only beverages or quick snacks. Plates, glasses, cutlery, serving dishes, and shared food require considerably more room than a coffee cup and laptop. If the island frequently replaces a dining table, deeper seating areas can make everyday meals noticeably more comfortable. Avoid placing sinks or large cooktops directly beside every place setting when possible because splashes and cooking mess can reduce dining comfort. Dedicated dining zones help the island feel intentional. Even a visual change in countertop material or lighting can clarify where food preparation ends and relaxed seating begins.
Comfort becomes more important as the amount of time people spend at the island increases. A five-minute breakfast can work perfectly well on a simple backless stool, while a one-hour family dinner may make supportive seating much more desirable. Footrests should sit at a natural height and remain sturdy enough for regular use. Adequate knee room prevents taller adults from sitting awkwardly or turning sideways. Seats should also be easy to enter without requiring neighboring guests to stand every time someone leaves. Designing the island from the perspective of someone actually sitting there often reveals practical issues that are easy to miss when studying a floor plan.
Ideas 10–12: Kitchen Island Seating for Small and Flexible Spaces
Idea 10: A slim island with two stools can add valuable seating even when a kitchen cannot accommodate a large central structure. Instead of maximizing width, keep the island narrow enough to preserve comfortable movement around surrounding cabinets and appliances. Storage can be concentrated on one side, while a modest overhang supports stools on the opposite side. Light countertop colors and visually simple bases can prevent the island from dominating a compact room. Backless stools are especially effective because they can tuck completely underneath when not needed. This layout gives small kitchens extra preparation space and casual seating without attempting to imitate the proportions of a much larger room.
Idea 11: Bench-and-stool island seating can maximize capacity without surrounding every side with individual chairs. A fixed or movable bench placed along one side can accommodate children or multiple family members while stools occupy the end or opposite section. Benches also create a visually calmer appearance because fewer separate furniture pieces surround the island. This arrangement works best when there is enough room to pull the bench away or enter it easily. A backless bench can slide underneath a deep overhang when unused, freeing valuable circulation space. For growing families, flexible seating can be more useful than designing a rigid number of permanent individual positions.
Idea 12: A dining-table-height island extension provides an excellent compromise between a kitchen island and a traditional table. The main preparation surface remains at standard counter height, while a lower section extends outward at approximately normal dining-table height. Standard dining chairs can then be used instead of counter stools, making the space comfortable for long meals and accessible to a wider range of users. The change in height also clearly distinguishes the dining area from food preparation. Wood is frequently used for the lowered extension because it introduces warmth beside stone or engineered countertops. Carefully planned supports keep the table section stable without obstructing legroom.
Small kitchen islands benefit greatly from multipurpose features because every inch needs to work efficiently. Drawers can hold cutlery or cooking utensils, shelves can store cookbooks, and a compact microwave can sometimes fit beneath the working surface. However, avoid packing so many functions into the island that seated people constantly interfere with doors and appliances. Consider which items need daily access and place them on the kitchen-facing side whenever possible. Shallow storage beneath an overhang can hold items used less frequently while still leaving sufficient knee space. The goal is to increase functionality without making the island physically or visually heavy.
Portable or movable islands offer another solution when permanent seating would reduce flexibility. A freestanding island on locking casters can provide temporary preparation space and sometimes include a fold-down breakfast bar. It can be repositioned for entertaining, moved closer to a wall when additional floor space is needed, or removed entirely during larger gatherings. Furniture-style islands can also suit renters who cannot modify cabinetry permanently. Before relying on movable seating, verify that the island remains stable when someone leans against the countertop. Mobility is useful only when it does not compromise safety, durability, or everyday comfort.
Ideas 13–15: Large Kitchen Island Seating for Families and Open Plans
Idea 13: A family-size island with seating for five or six can become the everyday center of a busy household. Longer islands provide enough room for meals, homework, meal preparation, and casual conversations to happen simultaneously without everyone competing for the same small area. Seating can run along one side with an additional stool at each end to encourage easier interaction. Storage and appliances can remain concentrated on the working side facing the main kitchen. Large islands should still maintain generous surrounding walkways because their scale naturally increases traffic around them. Proportion matters, so the island should feel substantial without overwhelming nearby cabinetry or shrinking circulation routes.
Idea 14: A double-island kitchen separates heavy food preparation from seating and entertaining when the room is exceptionally large. The first island can contain a sink, prep surface, dishwasher, or cooking equipment, while the second functions more like a serving and gathering area. Guests naturally settle around the seating island instead of standing beside hot pans or active preparation zones. This configuration is particularly effective in expansive open-plan kitchens where one enormous island might otherwise create an inconvenient obstacle. The two islands need enough distance between them for comfortable movement. Their proportions and finishes should also relate visually so the kitchen feels coordinated rather than divided.
Idea 15: A mixed-height multipurpose island provides several seating experiences within one large structure. One section might offer standard counter-height stools for breakfast, while another includes a lower table-height surface for children, older family members, or relaxed meals. A raised bar could even be incorporated where the kitchen transitions into a living or entertaining area. This layered design works best in spacious rooms because too many levels can make a small island appear fragmented. Consistent cabinetry or repeating materials can unify the various zones visually. When carefully planned, a mixed-height island accommodates different activities and users without requiring separate pieces of furniture throughout the kitchen.
Large islands benefit from designated zones because an oversized uninterrupted countertop can become cluttered without clear purpose. One section may serve as the primary chopping and food preparation area, another can hold a sink, and the seating zone can remain relatively free of kitchen equipment. Electrical outlets near seats support laptops and charging, while outlets near prep areas accommodate mixers and other appliances. Deep drawers beneath the working side provide accessible storage for pots, dishes, or pantry goods. A serving zone between cooking and seating areas can make entertaining more efficient. Assigning these functions early helps the island support daily routines rather than simply providing extra square footage.
Open-plan islands should also relate visually to the living and dining spaces surrounding them. The seating side is often the portion most visible from the rest of the home, making decorative cabinetry, finished panels, or furniture-like details especially valuable. Stool upholstery can repeat colors used in nearby rugs or furnishings without creating an exact match. Pendant lights can help establish a visual boundary between kitchen and living zones while maintaining openness. Countertop material may continue from the kitchen for consistency or introduce a complementary texture for greater distinction. Thoughtful visual connections allow the island to bridge several spaces while still functioning as part of the kitchen.
Kitchen Island Dimensions, Clearances, and Seating Tips
Comfortable seating begins with enough width for each person rather than simply counting how many stools physically fit below the countertop. Around 24 inches of width per seat is a practical starting point for many kitchen island layouts. Larger individuals, wide stools, armrests, or formal place settings may require additional space to prevent guests from bumping elbows. When seats wrap around corners, avoid counting the same corner legroom twice because neighboring stools can interfere with one another. Mark each proposed seat location on a floor plan before ordering furniture. This simple exercise can reveal whether your planned four-seat island actually functions better with only three comfortable places.
Knee clearance is another important measurement that strongly affects how natural the island feels when seated. Counter-height arrangements commonly work well with an overhang in the general range of 12 to 15 inches, depending on the countertop, stool design, and support structure. Deeper overhangs may feel more comfortable but can require additional brackets or concealed structural support. Table-height seating typically benefits from generous legroom because standard chairs position users closer beneath the surface. Avoid deep cabinets directly underneath every seat unless the overhang compensates for their depth. Beautiful stools cannot correct an island that forces everyone to sit too far from the countertop.
Space behind the seating area is equally important because people need room to pull stools outward and move around seated guests. A narrow passage may work when no one regularly walks behind the stools, but busy routes require more generous clearance. Consider whether the space connects to a patio door, refrigerator, pantry, dining room, or another heavily used destination. If so, provide enough room for someone to pass without asking seated people to move. Open appliance doors should also be included when testing clearances. Measuring only from countertop edge to countertop edge can overlook how much room refrigerators, dishwashers, drawers, handles, and stools occupy during actual use.
The island itself should remain proportional to the kitchen rather than being designed independently of the surrounding room. A very large island may look impressive in photographs but become inconvenient if it creates narrow aisles or requires people to walk long distances around it. In small kitchens, a compact island with two excellent seats may function better than a crowded four-seat design. Large kitchens can handle more generous dimensions, but an oversized surface may become difficult to clean or reach across. Sometimes two smaller work zones are more practical than one extremely deep countertop. Functional scale should always take priority over maximizing the island’s visual presence.
Before construction begins, use painter’s tape or cardboard to outline the proposed kitchen island directly on the floor. Place stools or similarly sized chairs within the taped area and walk around them as though the kitchen were already finished. Open nearby drawers, refrigerators, dishwashers, ovens, and pantry doors to see where collisions might occur. Have several family members stand in the kitchen simultaneously to test realistic traffic patterns. This inexpensive mock-up can uncover spacing problems that are difficult to recognize on a two-dimensional plan. Adjusting an outline on the floor is far easier than discovering that a newly installed island makes everyday kitchen movement uncomfortable.
Frequently Asked Questions
How big should a kitchen island be for four seats?
A comfortable four-seat kitchen island often needs roughly 8 feet of usable seating length when all four stools sit along one side and each person receives around 24 inches of space. The exact size depends on stool width, corner seating, countertop depth, storage requirements, and available circulation space.
How much overhang do you need for kitchen island seating?
An overhang of approximately 12 to 15 inches is commonly comfortable for counter-height kitchen island seating. Deeper overhangs can provide additional knee room but may require structural support depending on the countertop material and construction.
Can you put a kitchen island with seating in a small kitchen?
Yes, provided there is enough clearance around the island for cabinets, appliances, and people to move comfortably. A slim island with two backless stools, a movable island, or a compact peninsula-style arrangement may work better than a large four-seat design.
What is the best height for a kitchen island with seating?
Standard counter-height islands around 36 inches work well with counter-height stools and are one of the most versatile choices. Table-height extensions and raised bar sections are also useful when you want to create a distinct dining experience or accommodate different users.
Is it better to have island seating on one side or two sides?
One-sided seating is efficient and preserves more island storage, making it suitable for many everyday kitchens. Two-sided or wraparound seating encourages face-to-face conversation and can work better when the island regularly functions as a family dining table.