
Small Bathroom Decor Ideas That Make the Space Feel Bigger
A small bathroom can feel surprisingly open when the decor, storage, lighting, and layout work together. Limited square footage does not automatically mean the room has to feel cramped. In fact, thoughtful design choices can visually stretch walls, reduce clutter, improve light, and make even a compact bathroom feel calmer, brighter, and more comfortable.
The most effective small bathroom decor ideas focus on visual space rather than simply adding more accessories. Light-reflective surfaces, streamlined fixtures, floating furniture, large mirrors, vertical storage, and cohesive colors can all influence how spacious the room appears. These changes work because they reduce visual interruption and help the eye move smoothly around the space.
Modern small bathroom design also favors functionality. Every shelf, basket, cabinet, hook, and decorative piece should ideally contribute something useful. When storage is planned properly, toiletries and everyday items remain accessible without covering counters or floors. This creates a cleaner environment and prevents the room from feeling smaller than it actually is.
You do not need a full renovation to make a noticeable difference. Changing the mirror, improving lighting, simplifying the color palette, removing bulky storage, or replacing a shower curtain with a glass screen can transform the room visually. The key is understanding which design choices create openness and which ones unintentionally make the bathroom feel crowded.
Start With a Light and Cohesive Color Palette
Light colors are one of the easiest ways to make a small bathroom feel more open. Warm white, soft ivory, pale beige, light greige, muted stone, and gentle gray can reflect available light and reduce the visual weight of walls. These shades also create a calm background that works well with wood, tile, metal, and natural textures.
Using similar tones across walls, tiles, cabinetry, and ceilings can make boundaries less obvious. When contrasting colors divide a small room into multiple sections, the eye notices where each surface begins and ends. A more cohesive palette allows the bathroom to feel continuous, which can create the impression of greater width and height.
This does not mean the bathroom must be completely white. Soft sage, pale blue, muted peach, dusty green, or light taupe can introduce personality while maintaining an airy feeling. The best results usually come from choosing one dominant light shade and supporting it with one or two subtle accent colors.
Darker colors can still work in small bathrooms when used strategically. A dark vanity, black mirror frame, or charcoal hardware can provide enough contrast to give the room structure. The trick is keeping strong colors controlled so they define the space without making every surface feel visually heavy.
Use a Large Mirror to Visually Expand the Room
A large mirror is one of the most powerful tools in small bathroom design because it reflects both light and space. Extending a mirror across most of the vanity wall can make the room appear considerably wider than using a small decorative mirror. It also improves functionality when more than one person uses the bathroom.
Frameless mirrors are especially effective because they create fewer visual boundaries. Without a thick decorative frame, the reflective surface blends more naturally with the wall. This simple treatment works particularly well in contemporary, minimalist, Scandinavian, and modern bathroom interiors.
If you prefer more character, a thin metal or wood frame can still work beautifully. Rounded rectangles, arches, circles, and pill-shaped mirrors can soften hard lines while providing visual interest. Choose a shape that complements the vanity and surrounding architecture rather than selecting a mirror solely as decoration.
Mirror placement also matters. Positioning the mirror where it can reflect a window, light fixture, pale wall, or attractive tile surface can multiply the sense of brightness. Avoid reflecting cluttered shelves whenever possible because the mirror will visually double whatever sits opposite it.
Choose a Floating Vanity to Reveal More Floor
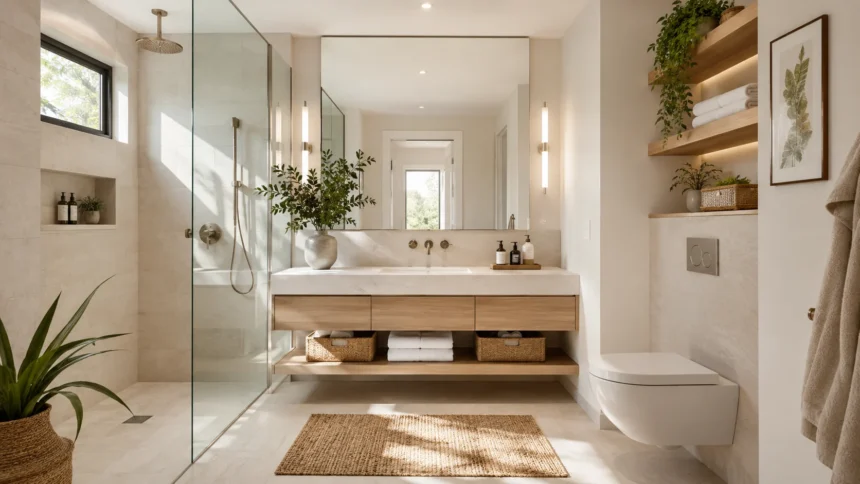
A floating vanity can instantly make a compact bathroom feel lighter because the floor remains visible underneath it. When people can see more continuous flooring, the room appears larger than it would with a bulky cabinet extending all the way to the ground. This visual trick works particularly well in narrow bathrooms.
Wall-mounted vanities are available in many styles, from simple modern units to warm wood designs with drawers. A shallow model can save additional space while still providing storage for toiletries, cleaning supplies, and everyday essentials. Choosing drawers instead of deep cupboards can also make small items easier to organize.
The space beneath a floating vanity should generally remain uncluttered. Filling it with baskets, bins, or cleaning supplies can eliminate the visual openness you were trying to create. If additional storage is essential, use a small coordinated basket rather than several unrelated containers.
If replacing the vanity is not practical, a furniture-style unit with visible legs can produce a similar effect. The important idea is reducing visual bulk near the floor. Fixtures that appear lighter and more elevated tend to help compact bathrooms feel more spacious and less enclosed.
Replace Bulky Storage With Vertical Storage
Small bathrooms often have limited floor area but plenty of unused wall space. Vertical storage allows you to take advantage of height without making the room feel crowded. Tall narrow cabinets, floating shelves, recessed niches, wall-mounted baskets, and hooks can all provide useful storage above floor level.
The area above the toilet is particularly valuable. A slim cabinet or a few open shelves can hold extra towels, tissues, toiletries, or decorative objects. Keeping the unit shallow prevents it from projecting too far into the room while still adding meaningful storage.
Vertical storage works best when it remains visually organized. Too many products displayed openly can make a wall feel cluttered even when the floor is clear. Group smaller items inside matching baskets, containers, or boxes and leave some negative space between decorative objects.
Think upward when hanging practical items as well. Hooks for robes and towels can be placed behind doors or on unused wall sections, while narrow shelves can fit above door frames or near the vanity. Making better use of vertical areas reduces pressure on counters and keeps important walking space open.
Install Glass Shower Doors for an Open Look
Opaque shower curtains and framed enclosures can visually divide a small bathroom into separate sections. Clear glass keeps the entire room visible, allowing the eye to travel from one wall to another without interruption. This often makes the space feel larger even though the actual dimensions have not changed.
Frameless glass panels provide the cleanest look because they minimize metal lines and visual barriers. They work especially well with attractive shower tile because the material remains visible from the rest of the bathroom. This continuity can make both the shower and main floor area feel more spacious.
A fixed glass panel can be a practical alternative when a full glass door is unnecessary. Walk-in showers frequently use one clear screen to control water while keeping the entrance open. The simplicity of this layout can be particularly effective in narrow or unusually shaped bathrooms.
If replacing the curtain is not possible, choose a light-colored or plain shower curtain and hang it higher than usual. Extending the rod closer to the ceiling emphasizes vertical height. Keeping the curtain open when the shower is not in use can also reveal more of the room.
Make the Ceiling Look Higher
Decor choices that direct the eye upward can make a small bathroom feel taller. Floor-to-ceiling tile, vertical wall paneling, tall mirrors, elongated lighting, and high-hung curtains all emphasize vertical lines. These elements encourage the eye to travel upward instead of focusing on limited floor area.
Painting the ceiling the same or a similar color as the walls can also reduce visual separation. A strongly contrasting ceiling can sometimes make the room’s height more obvious, while a continuous color treatment creates softer boundaries. This technique works especially well with warm whites and light neutrals.
Vertical tile layouts offer another useful option. Rectangular tiles installed upright can visually stretch shower walls and backsplashes. You do not need to use this treatment throughout the entire bathroom; even one carefully chosen wall can introduce a strong sense of height.
Avoid overly heavy decorative elements near the ceiling. Large cornices, bulky storage boxes, or dark upper walls can visually press downward. Keeping the top half of the room relatively simple and bright helps preserve the sense of openness.
Use Large Tiles to Reduce Visual Clutter
Many homeowners assume tiny bathrooms require tiny tiles, but larger tiles can actually make the room feel more spacious. Fewer grout lines create a cleaner visual field, allowing floors and walls to appear more continuous. This reduces the grid-like effect that can emphasize the room’s limited dimensions.
Large-format porcelain or ceramic tiles work particularly well on floors and shower walls. Light stone effects, subtle marble patterns, warm beige, or soft gray can introduce texture without creating excessive visual activity. Matte finishes can also provide a calm, contemporary look.
Using the same or closely related tile across the bathroom floor and shower can increase continuity. When flooring changes abruptly at the shower entrance, it visually separates the space. Repeating the material helps different areas read as one larger surface.
Small tiles can still have a place as accents. Mosaic floors, niches, or backsplashes can introduce character when used selectively. The goal is not to eliminate pattern completely but to avoid covering every surface with competing grout lines, colors, and shapes.
Improve Bathroom Lighting to Create Depth
Poor lighting can make even a well-designed bathroom feel smaller. One harsh ceiling light often creates dark corners and uneven shadows that visually compress the room. Layered lighting distributes brightness more evenly and helps surfaces feel open, clean, and dimensional.
Start with good general lighting, then add task lighting around the mirror. Wall sconces positioned beside the mirror or integrated mirror lighting can illuminate the face more evenly than a single overhead fixture. This also reduces shadows and improves the bathroom’s everyday usability.
Accent lighting can create additional depth. Soft illumination beneath a floating vanity, inside a shower niche, or along a recessed shelf introduces subtle layers without adding physical clutter. These techniques make architectural features appear more defined and can give the bathroom a more polished appearance.
Whenever possible, preserve natural daylight. Avoid blocking small windows with heavy coverings and choose frosted glass, privacy films, blinds, or lightweight shades instead. Natural light can make wall colors appear brighter and helps a compact bathroom feel less enclosed during the day.
Keep Bathroom Counters as Clear as Possible
A crowded vanity is one of the fastest ways to make a small bathroom feel cramped. Bottles, cosmetics, brushes, towels, and cleaning products create numerous small visual elements that compete for attention. Reducing the number of visible objects can instantly make the room feel calmer and more spacious.
Begin by identifying what you genuinely use every day. Toothbrushes, soap, and a few skincare items may deserve countertop space, while backups and occasional products can be stored inside drawers or cabinets. Everyday objects can still look attractive when grouped carefully.
Trays provide an easy way to organize necessary items. A small stone, wood, or ceramic tray can visually connect several products and prevent them from appearing scattered. Choose a tray appropriate to the scale of the vanity so it does not consume valuable working space.
Decor should remain restrained. A small plant, attractive soap dispenser, or simple vase may be enough. In a small bathroom, empty counter space functions almost like decor itself because it creates visual breathing room and makes the room easier to clean.
Add Recessed Storage Where Possible
Recessed storage provides useful capacity without projecting significantly into the room. Shower niches, recessed medicine cabinets, and wall cavities can hold toiletries while preserving precious floor and wall space. This makes them particularly valuable in narrow bathrooms where every centimeter matters.
A recessed shower niche eliminates the need for hanging organizers or bulky corner shelves. Positioning it within easy reach keeps shampoo and soap organized while maintaining clean shower lines. Matching the niche tile to surrounding walls creates the most seamless appearance.
Recessed medicine cabinets offer another clever solution. They provide hidden storage behind the mirror, keeping medicines, skincare, and grooming products accessible without cluttering the vanity. Models with internal shelves can store more than their slim appearance suggests.
These solutions are easiest to incorporate during renovation because wall structure and plumbing must be considered. If construction is not possible, shallow wall-mounted cabinets can offer a similar benefit. Choose designs that project minimally into the room and coordinate closely with wall colors.
Choose Slim and Space-Saving Fixtures
Fixtures with smaller footprints can improve circulation significantly in a compact bathroom. Slim vanities, wall-mounted toilets, corner sinks, narrow towel rails, and compact tubs can free up valuable floor area while preserving essential functions. Every extra inch matters when pathways are already tight.
Wall-mounted toilets can be particularly effective because the tank is concealed inside the wall. This creates a cleaner appearance and can make the floor easier to see and clean. However, installation complexity and maintenance access should be considered before making structural changes.
Pedestal and wall-mounted sinks can work well in powder rooms where extensive storage is unnecessary. Their open bases create more visible floor space than large vanity cabinets. If storage is still needed, add a recessed medicine cabinet or a narrow shelf above the sink.
Always prioritize comfort over extreme compactness. A fixture that looks small but feels awkward to use will quickly become frustrating. Measure clearances carefully and consider door swings, walking paths, and storage needs before selecting smaller bathroom fixtures.
Use Floating Shelves Strategically
Floating shelves can add storage without the visual weight of traditional cabinets. Their open construction makes walls feel less crowded, especially when the shelves are thin and closely matched to the wall color or surrounding materials. They work well above toilets, near sinks, or beside mirrors.
Keep shelf styling simple. Folded towels, one small basket, a plant, and a few frequently used products may be enough. Leaving open space between objects helps the shelves feel decorative rather than overloaded with storage.
Natural wood shelves can introduce warmth into white or gray bathrooms. Glass shelves create an even lighter appearance because they allow light and wall color to remain visible. Painted shelves can disappear almost completely when matched to the surrounding wall.
Avoid installing shelves in narrow areas where they interfere with headroom or movement. Measure carefully before mounting them and keep depth modest. In compact bathrooms, shallow storage is usually more useful than deep shelving that protrudes into circulation space.
Decorate With One Strong Focal Point
Too many competing decorative features can make a small bathroom feel visually chaotic. Choosing one strong focal point gives the eye somewhere to rest and reduces the urge to decorate every surface. This focal point could be a mirror, vanity, wallpapered wall, tile feature, artwork, or statement light.
A beautiful mirror is one of the safest options because it adds both style and function. A distinctive vanity color can also provide character without requiring additional decorative objects. When one element does the visual work, surrounding surfaces can remain simpler.
Patterned wallpaper can work surprisingly well in compact powder rooms. Because these rooms are small, a controlled pattern can create personality without requiring many accessories. Keeping the remaining surfaces restrained prevents the design from becoming overwhelming.
The objective is visual hierarchy. When every wall, fixture, shelf, and textile demands attention, the room feels busier. When one feature stands out and the rest supports it, even a tiny bathroom can feel more intentional and spacious.
Use Minimal Bathroom Decor
Minimal decor does not mean removing all personality. It means choosing fewer items with greater purpose. A well-selected plant, framed print, ceramic vessel, towel, or decorative tray can create warmth without taking over limited surfaces.
Choose accessories that relate to the bathroom’s overall palette. Repeating similar materials such as wood, black metal, brushed brass, stone, or ceramic helps the room feel cohesive. Too many unrelated finishes can visually fragment the space.
Avoid collections of small decorative objects. Multiple candles, jars, figurines, bottles, and signs can quickly make shelves and counters feel crowded. One larger object often creates more impact while producing less visual clutter than several tiny pieces.
Functional decor is especially valuable. Attractive towels, mirrors, baskets, soap dispensers, and hooks can contribute to the room’s style while serving an everyday purpose. This approach allows you to decorate without sacrificing valuable space.
Add Plants Without Crowding the Bathroom
Plants can make a small bathroom feel fresher by introducing natural color and soft organic shapes. However, scale matters. One appropriately sized plant often works better than several small pots scattered across counters and shelves.
Choose locations that do not interfere with daily routines. A hanging plant, narrow windowsill arrangement, or small pot on a shelf can add greenery without consuming useful vanity space. Vertical plant displays can also work when floor space is extremely limited.
Select species that suit the bathroom’s actual light and humidity conditions. Not every plant will thrive simply because the room is humid. Bathrooms without natural light may require artificial plants or greenery rotated from brighter areas of the home.
Keep planters simple and coordinated. Neutral ceramic pots, warm terracotta, or understated textured containers fit easily into many bathroom styles. Decorative containers should complement the wider design rather than becoming another source of visual clutter.
Use Stripes and Lines to Alter Perception
Lines strongly influence how we perceive dimensions. Vertical stripes can make walls appear taller, while horizontal lines can make a narrow room feel wider. This effect can be created through wallpaper, tile layouts, paneling, towels, or architectural details.
Vertical wall paneling is especially useful in small bathrooms because it adds subtle texture while drawing attention upward. Painting the paneling and wall in similar colors maintains visual continuity and avoids creating too many horizontal breaks.
Horizontal tile layouts can help stretch narrow walls visually. Long rectangular tiles laid across a short wall may make that surface appear broader. Keep grout contrast low if your primary goal is visual expansion rather than creating a bold pattern.
Use these techniques sparingly. Strong lines covering several walls can become visually overwhelming. One feature wall or carefully chosen tiled area is usually enough to influence perception while keeping the bathroom calm.
Make the Door Work Harder
Bathroom doors occupy more space than many people realize. A traditional inward-swinging door can restrict where storage, fixtures, and towel rails are placed. Changing the door configuration can sometimes improve usable space without altering the bathroom itself.
Pocket doors are particularly effective because they slide inside the wall rather than swinging into the room. Barn-style sliding doors can offer a similar benefit when wall construction does not allow a pocket system, though privacy and sound control should be considered.
If replacing the door is not practical, use its back for storage. Slim hooks, towel bars, or hanging organizers can hold robes and lightweight items without occupying additional wall area. Choose low-profile solutions so the door continues to open comfortably.
Keep door surfaces visually simple. Painting the door the same color as surrounding walls can make it blend into the background. This reduces another strong visual boundary and contributes to a more continuous appearance.
Choose Bathroom Rugs Carefully
A rug adds warmth and comfort, but an oversized or overly busy design can visually shrink a small bathroom. Select a size that fits the available floor without breaking it into several tiny sections. One well-proportioned rug often works better than multiple small mats.
Light neutrals and subtle patterns can help the floor feel calm. However, a darker rug can also create useful contrast if walls and floors are very pale. The key is coordinating the rug with the overall palette rather than treating it as an isolated decorative feature.
Washability is essential. Bathrooms experience moisture, splashes, cosmetics, and frequent foot traffic, so choose materials that are easy to clean and dry. A beautiful rug that is difficult to maintain can quickly become impractical.
Avoid thick rugs that interfere with door clearance or create a tripping hazard. Low-profile designs preserve circulation and often look more streamlined. In especially tiny bathrooms, skipping the rug entirely may create the cleanest visual result.
Keep Flooring Continuous
Continuous flooring can make a small bathroom feel larger because it reduces visual breaks. Using one material across as much of the floor as possible creates a broad, uninterrupted surface that the eye reads as more spacious.
If the bathroom includes a walk-in shower, continuing similar tile into the shower can be particularly effective. Minimal thresholds and coordinated grout colors reinforce the sense that the shower is part of the same room rather than a separate compartment.
Diagonal tile layouts can sometimes make floors appear wider by directing the eye across the room. However, this effect depends on tile shape and room proportions. Simple straight layouts are often just as effective when grout lines are minimal.
Avoid combining several flooring patterns in a compact space unless there is a strong design reason. Too many changes in material or color divide the room visually. Simplicity usually creates a greater sense of openness.
Make a Small Bathroom Feel Luxurious
Small bathrooms can still feel luxurious when materials and details are carefully chosen. Quality towels, an attractive mirror, elegant hardware, layered lighting, and a few refined finishes can elevate the room without requiring large amounts of decor.
Focus on tactile materials. Soft towels, smooth stone, warm wood, textured tile, brushed metal, and quality ceramics create sensory richness. A small room often benefits more from better materials than from numerous decorative accessories.
Consistency also creates a premium appearance. Repeating one metal finish across faucets, handles, hooks, and lighting can make the bathroom feel intentionally designed. Mixed finishes can work, but they should be coordinated rather than random.
Luxury is also about ease of use. Good storage, comfortable lighting, organized toiletries, and surfaces that are easy to maintain improve everyday experience. A small bathroom that functions smoothly can feel more sophisticated than a larger room filled with unnecessary features.
Budget-Friendly Small Bathroom Decor Ideas
Making a small bathroom feel bigger does not require an expensive remodel. Start with paint, decluttering, improved lighting, a larger mirror, coordinated towels, and simple storage solutions. These relatively affordable changes can alter the room’s appearance dramatically.
Changing cabinet hardware is another easy update. Slim black, brass, chrome, or nickel handles can refresh an existing vanity without replacing it. Matching new hardware with the faucet or light fixture helps create visual consistency.
Peel-and-stick materials can provide temporary updates for renters or low-budget projects. Removable wallpaper, tile decals, and adhesive films can introduce color or pattern, although moisture resistance and surface compatibility should always be checked before installation.
Spend money where it will have the greatest visual impact. A larger mirror or better lighting may make the bathroom feel more spacious than purchasing many small decorative objects. Prioritizing fewer high-impact changes usually produces a cleaner and more satisfying result.
Small Bathroom Decor Mistakes That Make the Room Feel Smaller
One common mistake is using too many accessories. Small bathrooms do not have enough visual space to support crowded shelves, counters, floors, and walls simultaneously. Reducing decorative objects can make the room feel larger almost immediately.
Bulky furniture can create another problem. Deep vanities, freestanding cabinets, and wide shelving units consume physical and visual space. Slim, floating, recessed, or wall-mounted alternatives usually preserve circulation more effectively.
Poor lighting also makes compact rooms feel enclosed. Dark corners, strong shadows, and insufficient mirror lighting can visually compress the bathroom. Adding several well-positioned light sources often improves both functionality and perceived space.
Finally, avoid breaking every surface into a different color or pattern. Contrasting floor tile, shower tile, wallpaper, cabinetry, countertops, and multiple accent colors can fragment a tiny room. A more cohesive design generally creates a smoother and more spacious visual experience.
Final Thoughts on Making a Small Bathroom Feel Bigger
The best small bathroom decor ideas work by reducing visual barriers and making every part of the room feel intentional. Large mirrors, lighter colors, floating fixtures, clear glass, vertical storage, simple flooring, and layered lighting can all change how spacious a compact bathroom appears.
Start with decluttering before purchasing anything new. Removing unnecessary items from floors, counters, shelves, and shower areas helps reveal the space you already have. Once the room feels calmer, it becomes easier to identify which storage or decorative improvements are genuinely necessary.
Prioritize continuity whenever possible. Related colors, consistent materials, simple tile layouts, coordinated fixtures, and clear sightlines allow the eye to move more easily through the room. This uninterrupted visual flow is one of the most reliable ways to make limited square footage feel less restrictive.
Most importantly, design the bathroom around the way you actually use it. A visually spacious room is valuable, but good storage, comfortable lighting, easy cleaning, and practical fixtures matter just as much. When function and visual simplicity come together, even a very small bathroom can feel open, stylish, and comfortable.
Frequently Asked Questions
What colors make a small bathroom look bigger?
Warm white, cream, pale beige, light gray, soft greige, and muted pastels can reflect light and make walls feel less visually heavy. Using similar tones throughout the room increases the effect.
Do large mirrors make small bathrooms look bigger?
Yes. Large mirrors reflect light and surrounding space, which can make a small bathroom appear wider and brighter. Frameless or thin-framed mirrors usually create the cleanest visual result.
Are large or small tiles better for a small bathroom?
Large tiles can work extremely well because fewer grout lines create a more continuous surface. Small tiles are best used selectively when you want texture or a decorative accent.
How can I make a small bathroom look bigger without remodeling?
Declutter counters, use a larger mirror, improve lighting, choose lighter colors, simplify accessories, add vertical storage, and keep floors as visible as possible.
What should you avoid decorating a small bathroom with?
Avoid oversized furniture, excessive accessories, too many contrasting patterns, bulky storage, cluttered counters, and unnecessary floor decor. These elements can visually divide and crowd an already compact room.